Save
Ask
Tour
Hide
Share
$639,900
24 Days On Site

427 Bedford Street
Lakeville, MA 02347

For Sale|Single Family Residence|Active
3
Beds
2
Total Baths
2
Full Baths
1,984
SqFt
$323
/SqFt
1930
Built
Subdivision:
Bedford Street is Route 18
County:
Plymouth
Upcoming Open Houses
Sun, Nov 8, 11:00 AM - 12:00 PM
427 Bedford Street427 Bedford Street427 Bedford Street427 Bedford Street
Save
Ask
Tour
Hide
Share

Mortgage Calculator

Monthly Payment (Est.)

Enter an interest rate to see your estimated monthly payment.
Calculator powered by Showcase IDX, a Constellation1 Company. Copyright ©2026 Information is deemed reliable but not guaranteed.

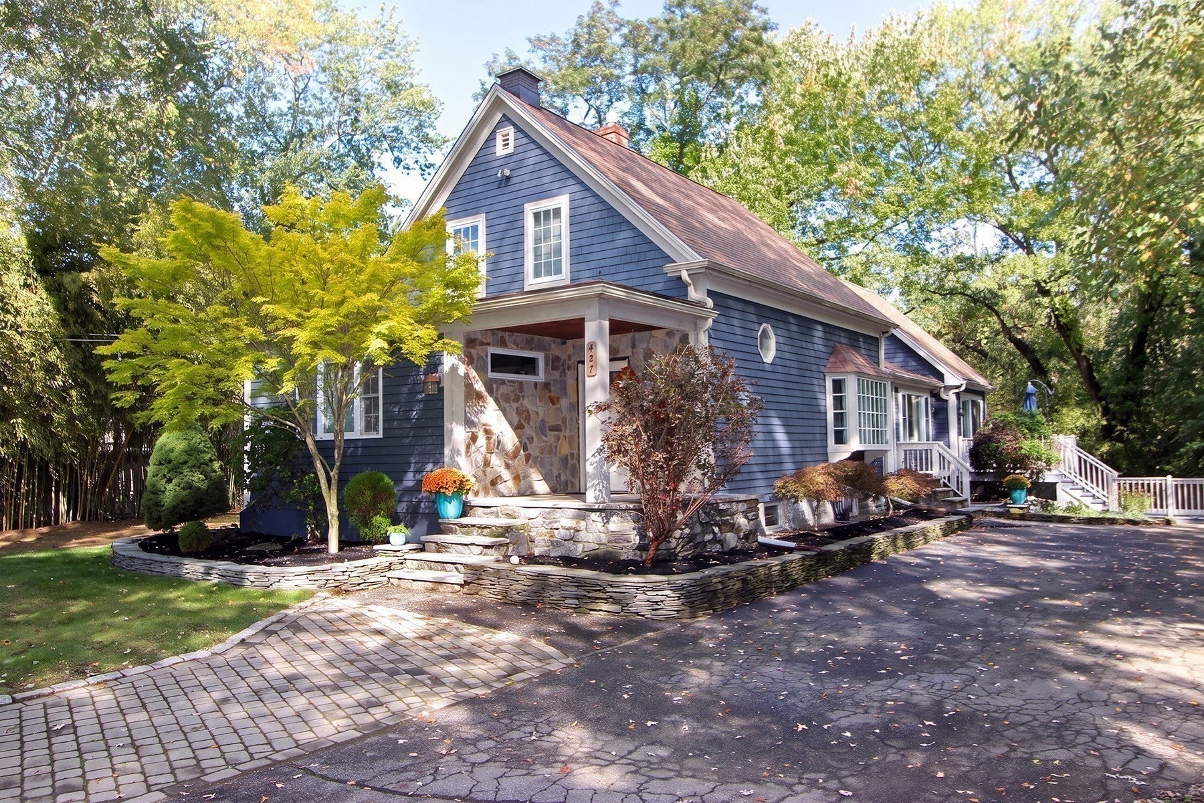
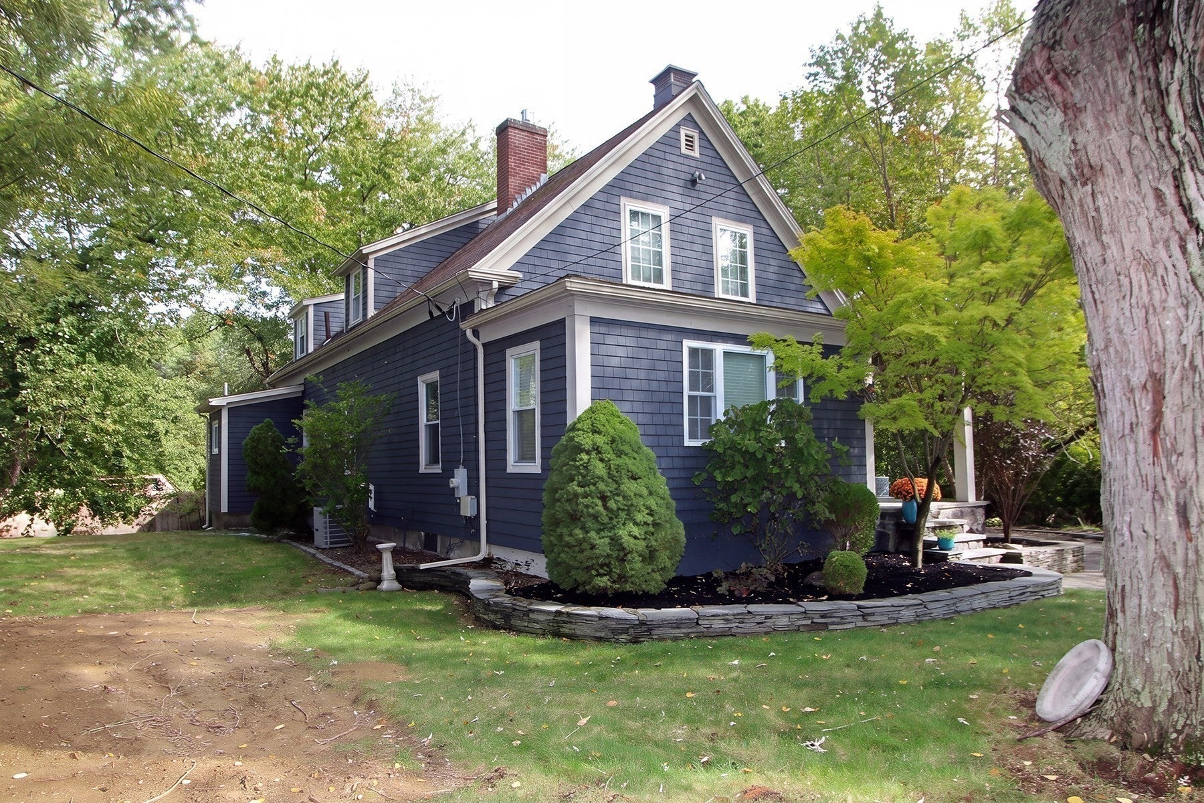
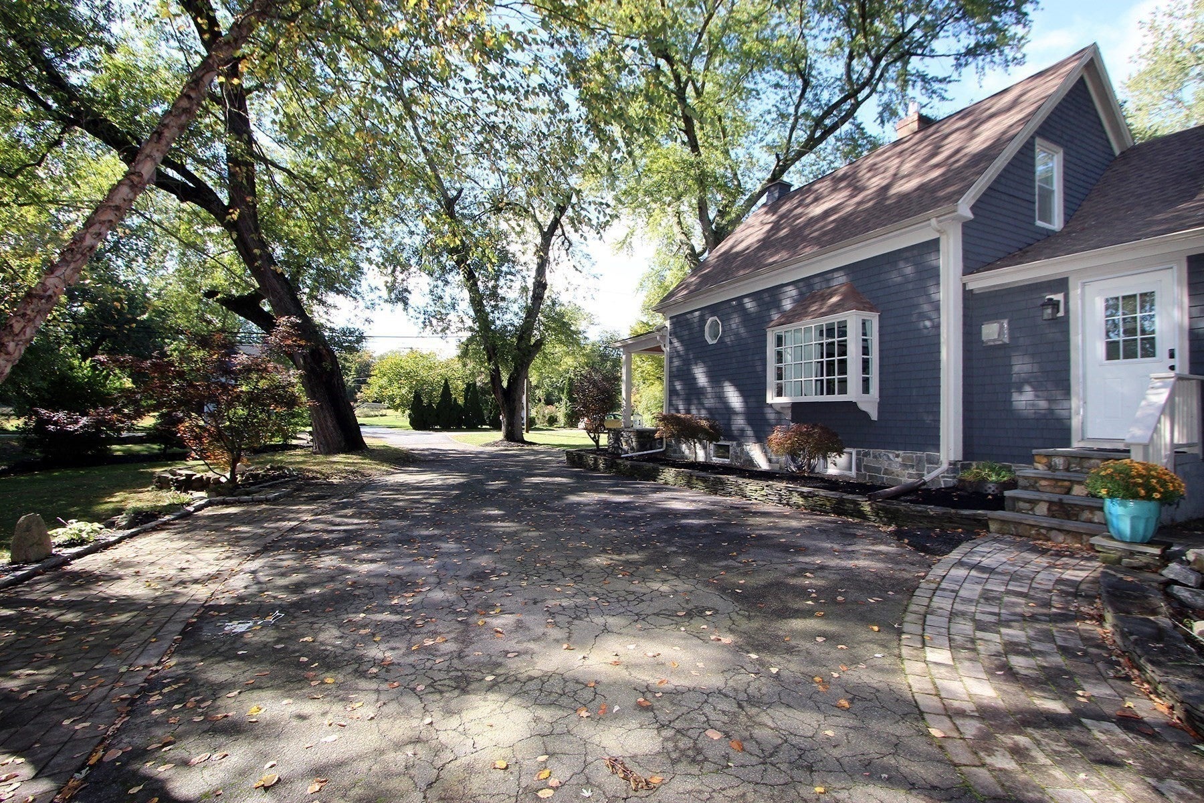
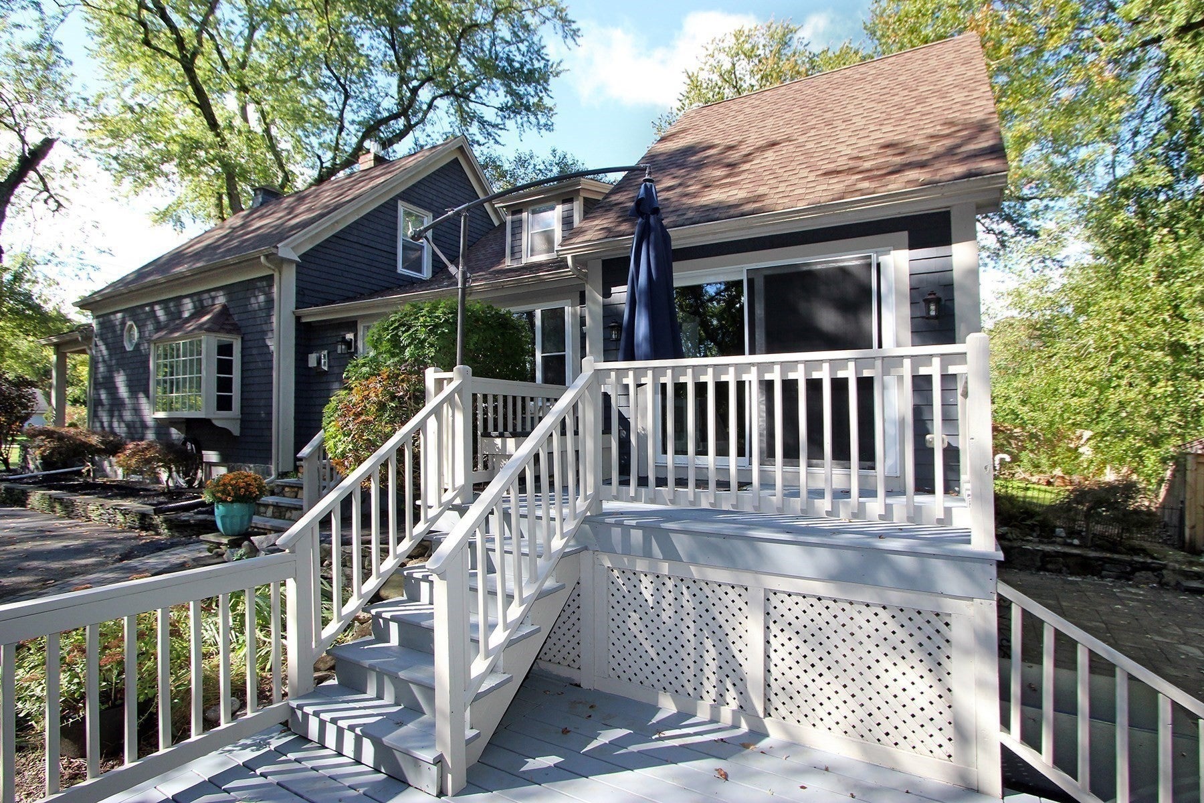
SUNDAY OPEN House 11-Noon! Charming Lakeville 3 bedroom farmhouse(4 actual bedrooms)colonial featuring a classic front porch and a versatile first-floor bedroom option. This home offers two full bathrooms, including one on each level, and a spacious living room complete with a stone fireplace, hardwood flooring, and ceiling fan. The kitchen is updated with granite countertops, stainless steel appliances, and a marble backsplash, complemented by an adjoining dining area. The residence boasts a 22'x12' sunroom with sliders opening to a private, oversized tiered deck and a tranquil backyard oasis. Additional exterior amenities include professionally landscaped grounds with stone fencing, a potential outdoor shower , hot tub, fire pit, and koi pond. The property also features an oversized barn with a loft, a shed, and ample off-street parking.Key updates and features include a 2019 gas hot water heater, a 2018 roof, a 2014 propane furnace and ductwork, replacement windows, and two-zone central air conditioning with a mini-split in the sunroom. The home is serviced by private water and a brand-new Title V septic system, which will be installed prior to closing. Located in a convenient area with easy access to major highways (Routes 18, 105, 44, 495, and 24) and close proximity to local landmarks, schools, and the Middleborough Commuter Rail. Please note that the existing VA loan may be assumable by a qualified buyer, subject to servicer and VA approval; buyers are encouraged to verify all loan terms and requirements. Private showings are highly encouraged.

Save
Ask
Tour
Hide
Share
Listing Snapshot
Price 
$639,900
Days On Site 
24 Days
Bedrooms 
3
Inside Area (SqFt) 
1,984 sqft
Total Baths 
2
Full Baths 
2
Partial Baths 
N/A
Lot Size 
0.48 Acres
Year Built 
1930
MLS Number 
73589969
Status 
Active
Property Tax 
$5,307
HOA/Condo/Coop Fees 
N/A
Sq Ft Source 
Public Records
Friends & Family
Recent Activity
yesterdayListing updated with changes from the MLS
a week agoStatus changed to Active
4 weeks agoListing first seen on site
General Features
Acres 
0.48
Disclosures 
All representations are from the Seller or a public source;Broker has not verified same.It is recommended that Buyer independently verify information/Powder Post Treatment(2013)-Past DamageTermite Treatment(2010)/Lawn Irrigation not currently used/Seller to Install NEW 3BR septic-4 BR property
Foundation 
Stone
Garage 
Yes
Green Energy Efficient 
Thermostat
Parking 
PavedOff Street
Parking Spaces 
8
Property Sub Type 
Single Family Residence
Sewer 
Private Sewer
SqFt Above 
1984
SqFt Total 
1984
Style 
ColonialFarmhouse
Water Source 
Private
Zoning 
Res
Interior Features
Appliances 
Water HeaterRangeDishwasherRefrigeratorWasherDryer
Basement 
Full
Cooling 
Central AirDuctlessCeiling Fan(s)Zoned
Electric 
Circuit Breakers200+ Amp Service
Fireplace 
Yes
Fireplace Features 
Living Room
Fireplaces 
1
Flooring 
WoodTileCarpetLaminateHardwood
Heating 
BaseboardPropane
Interior 
Ceiling Fan(s)Vaulted Ceiling(s)Beamed Ceilings
Laundry Features 
Gas Dryer HookupWasher Hookup
Window Features 
Insulated Windows
Bathroom 1 
Dimensions - 9x6Level - FirstArea - 54
Bathroom 2 
Dimensions - 11x7Level - SecondArea - 77
Bedroom 2 
Dimensions - 10x9Level - FirstArea - 90
Bedroom 3 
Dimensions - 12x9Level - SecondArea - 108
Bedroom 4 
Dimensions - 20x13Level - SecondArea - 260
Dining Room 
Dimensions - 19x8Level - FirstArea - 152
Family Room 
Dimensions - 13x13Level - FirstArea - 169
Kitchen 
Dimensions - 19x8Level - FirstArea - 152
Living Room 
Dimensions - 24x21Level - FirstArea - 504
Master Bedroom 
Dimensions - 16x12Level - SecondArea - 192
Save
Ask
Tour
Hide
Share
Exterior Features
Construction Details 
Frame
Exterior 
StorageGardenOutdoor ShowerBalconyLighting
Fencing 
FencedInvisibleStone
Frontage 
108.00
Lot Features 
ClearedLevelLandscaped
Other Structures 
Barn(s)Storage
Patio And Porch 
PorchPatioDeck
Roof 
Shingle
Windows/Doors 
Insulated Windows
Community Features
Community Features 
PoolTennis Court(s)ParkGolf
Financing Terms Available 
Assumable
Roads 
Paved
Schools
School District
Unknown
Elementary School
Assawompsett
Middle School
G.R.A.I.S.
High School
Apponequet
Listing courtesy of Kyle Belken of Realty One Group, LLC


The property listing data and information, or the Images, set forth herein were provided to MLS Property Information Network, Inc. from third party sources, including sellers, lessors, landlords, and public records, and were compiled by MLS Property Information Network, Inc. The property listing data and information, and the Images, are for the personal, non-commercial use of consumers having a good faith interest in purchasing, leasing or renting listed properties of the type displayed to them and may not be used for any purpose other than to identify prospective properties which such consumers may have a good faith interest in purchasing, leasing or renting. MLS Property Information Network, Inc. and its subscribers disclaim any and all representations and warranties as to the accuracy of the property listing data and information, or as to the accuracy of any of the Images, set forth herein.

Last checked 2026-11-07 04:26 AM UTC

Neighborhood & Commute
Source: Walkscore
Save
Ask
Tour
Hide
Share